Describe a building. Get drawings and a budget.
One prompt. A million outcomes.
Architect is an AI engine for buildings. Describe what you want in plain language and BRIX drafts the floor plans, the sections, the budget, even the renders. The engine does the drawing. You tailor the result.
Engineering engine
liveA sentence in, a structural plan out.
One prompt. Walls, openings, clear spans, room areas, and dimensions. Every line dimensioned, every room tagged. No two briefs give the same layout.
The architect's window.
Full BIM workflow in one view. Orbital 3D of the Villa Savoye IFC model. Computed plan, section, and elevation from the same GLB geometry. One matched FAL render. The Studio is the architect's command centre.
Villa Savoye model
IFC source · drag to orbit
The plan, section, and elevation are computed from the same GLB geometry as the orbit model. The render is a matched Villa Savoye preload.
- 3D model
- Plan
- Section
- Elevation
Source model: Villa Savoye_GF_1F_2F.ifc. BRIX drives this end-to-end as access opens.
The AI rendering engine.
One prompt. A million outcomes.
Type the image you need and the engine turns the prompt into a render direction. A Lisbon facade, a seafood restaurant interior, and a sculptural villa study test light, reflection, landscape, material, and architecture from the same prompt-to-render loop.

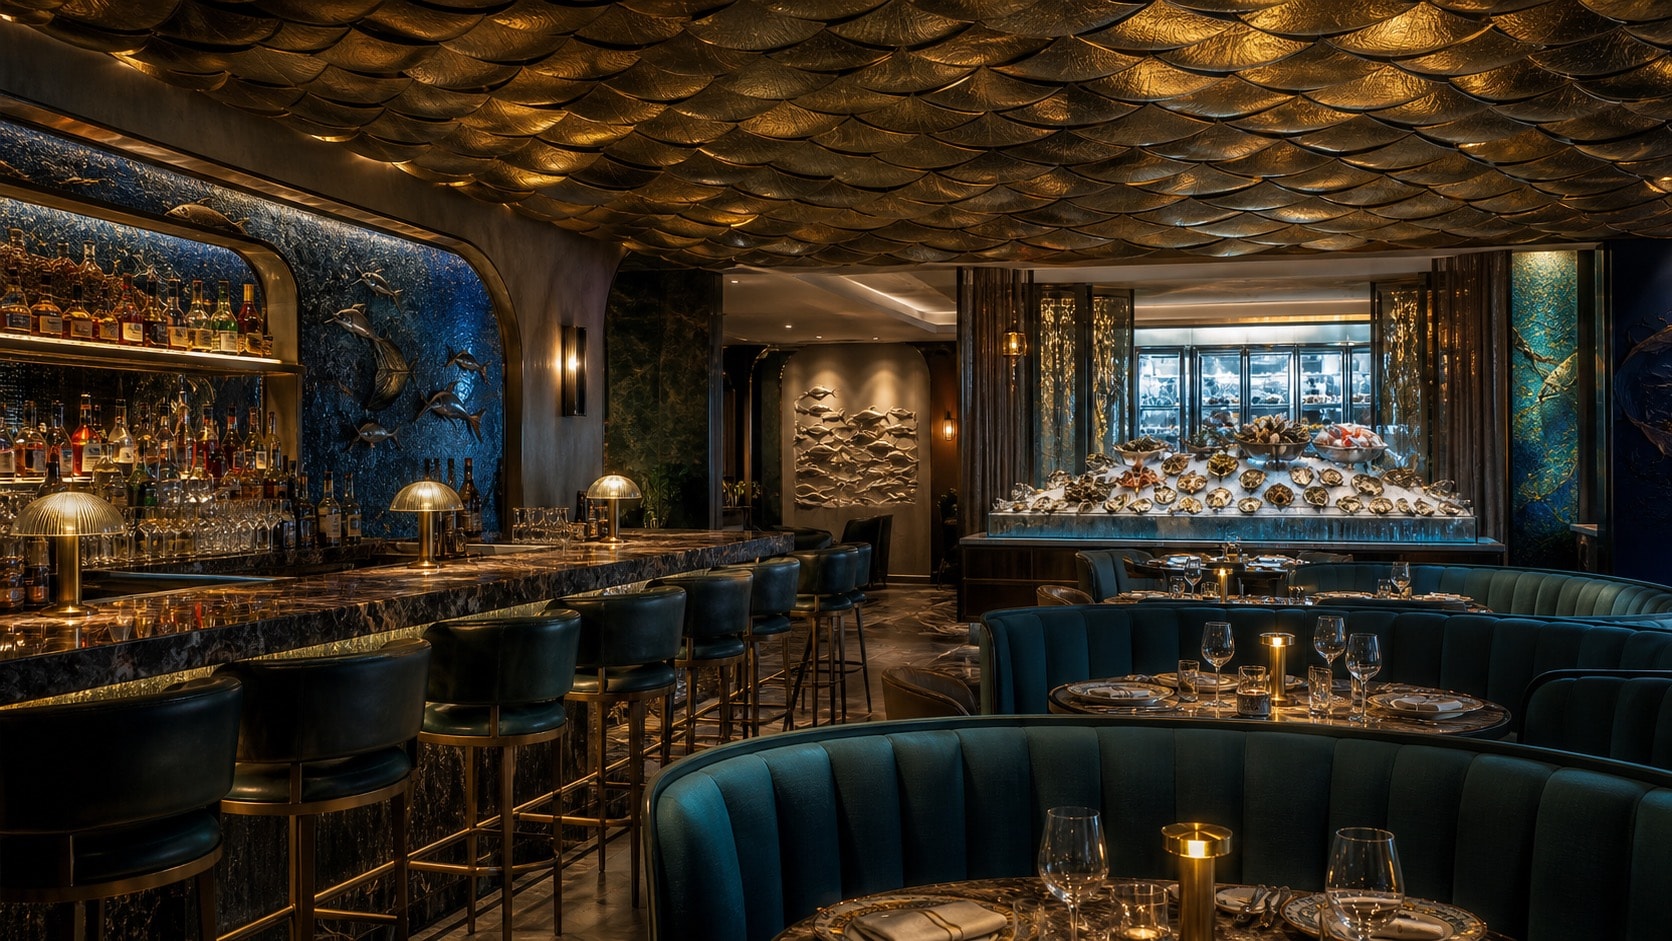

A prompt and a dream. Not a thousand architects.
No CAD, no quantity surveyor, no studio of a thousand. Describe the building and prompt the materials. The engine reads Villa Savoye's material map and redraws the cost live: every trade, down to the price per square metre. Export it to a branded PDF or a working Excel sheet.
The inputs
A few answers, a full estimate.
- Built area600 m²
- Material specPremium
- RegionEurope
- Contingency5%
- Works, excl. VAT$402,840
- Contingency (5%)$20,142
- VAT (23%)$97,286
- Total, incl. VAT$520,268
Prompt cheaper materials and watch the cost redraw.
Villa Savoye's bill of quantities, re-priced from its material map. BRIX drives this end-to-end as access opens.
Architect is in early access.
The conversational budget runs on DeepSeek live today. The drawings come from a fast structured engine, so the whole workflow already runs end to end. Full AI drawing generation is next.
Get early access.
Be one of the first teams to describe a building and get it back drawn.